
There are balconies in San Sebastián that have been overlooking the same boulevard for over a century. They’ve witnessed wars, changing fashions, horse-drawn carriages, and electric cars come and go, and they’re still there, their wrought-ironwork intact, supporting a facade that no one would build the same way today because no one would know how to do it with that kind of patience. Take a look at them the next time you walk through the Romantic Quarter. They’re not just for show. They’re telling a story.
That “something” is precisely what we want to discuss in this article. When we talk about renovating a home in Donostia, we’re not talking about a technical process that’s identical on any street in any city. We’re talking about a decision that begins long before you pick up a measuring tape and a level: it starts with understanding which parts of a building belong to the city and which ones truly belong to the person who will live there. That distinction, which may seem subtle, is what separates a well-thought-out renovation from a simple interior update.
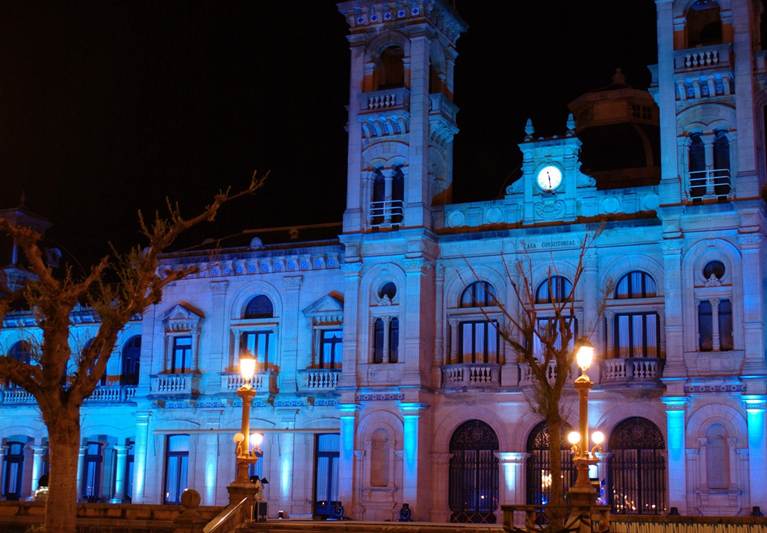
San Sebastián wasn’t always this elegant city with its neat facades and seaside promenades. In the early 19th century, it was practically razed to the ground, and what we now call the Old Town was rebuilt almost from scratch from the ashes of that fire. Decades later, when the city became a summer retreat for the royal court and much of the European aristocracy, Donostia was rebuilt once again—this time not out of necessity but out of ambition: the “ensanche” was born, that orderly grid of wide streets and stately buildings we now know as the Romantic Quarter.
Telling this story is not an exercise in nostalgia. It is the necessary starting point for understanding why a home on those streets cannot be treated like any other. A building from 1900 is not just a collection of square meters: it is the product of a specific era, a specific aesthetic, and a way of understanding the city that chose to embrace elegance as its hallmark. Renovating such a building without understanding this is like translating a poem word for word without understanding the language: the result may be technically correct, but it completely loses its meaning.
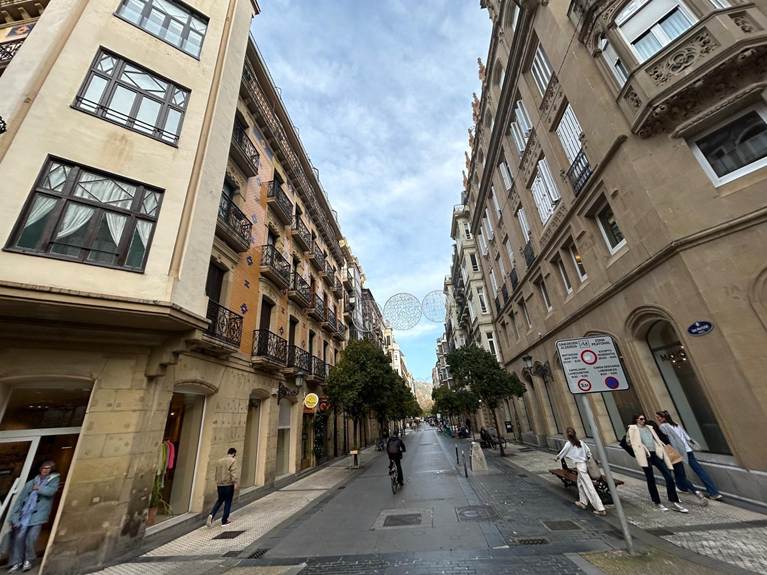
Strolling along Avenida de la Libertad, through Loiola, or along the streets surrounding the Boulevard is like taking a tour of architectural choices that were carefully considered at the time. The facades follow a rhythm of windows and balconies that is by no means random. The glass-enclosed galleries, so typical of the north, are a response to a climate that demands protection from the rain without sacrificing natural light. The cornices, the moldings, the doorways with their original flooring—all of this forms a language that time has transformed into cultural heritage, even though many of these homes have never had an official plaque certifying it.
That is where the process of discernment begins—the process that defines how we understand a renovation project. It is not about freezing a building in time or turning it into a museum where no one can live comfortably. It is about identifying—before touching anything—which elements are part of the city’s identity and deserve respect, and which belong exclusively to the comfort of those who will live in the home and can, and indeed should, be transformed without hesitation.
The distinction, put that way, sounds simple. In practice, it requires taking a second look at each home. The first look is outward: the facade, the balconies, the exterior woodwork, the entryway, and sometimes the staircase. These are elements that speak to the street, that form part of a whole that belongs not only to the current owner but to everyone who walks along that sidewalk. Altering them indiscriminately not only diminishes a building—it diminishes the entire city, one vanished balcony at a time.
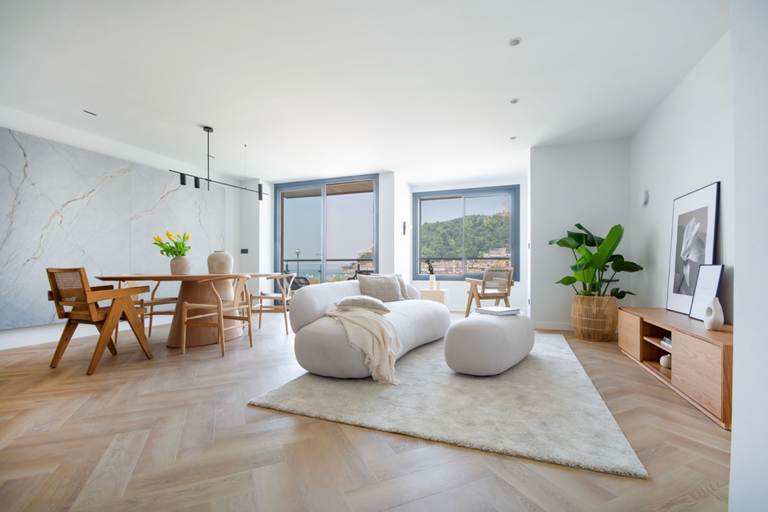
The second perspective is inward. There, the criteria take on a completely different meaning, because the interior of a home from the early 20th century is almost never designed for today’s lifestyle. Fragmented layouts with small rooms, electrical systems that have outlived their usefulness, and closed-off kitchens that reflect an era when cooking was an invisible chore hidden from the rest of the house. There’s no room for nostalgia here: we must take action—and do it right—so that this home can once again make sense for those who will live in it in the 21st century.
This balance between what is preserved and what is transformed is not a rule that you learn once and apply the same way every time. Every building in the Ensanche has its own character, and every apartment within that building bears the marks of previous renovations—both good and bad—that must also be taken into account before making a decision. That is why we emphasize so strongly that renovation begins long before construction starts: it begins with the ability to “read” a building as one would read a book, understanding its structure before forming an opinion about its final outcome.
We’ve said this before when discussing specific projects: the quality of a renovation isn’t measured by the number of square meters that are changed, but by the quality of the decisions made before any changes are made. In San Sebastián’s Ensanche district, this idea takes on an even more literal meaning, because here the urban context imposes real limitations that aren’t present in other neighborhoods. This isn’t a restriction that must be outwitted with ingenuity, but rather invaluable information that, when properly understood, improves the final result.
Correctly interpreting that context is, in fact, an essential part of the criteria we use to select and prepare each property. A home that preserves its facade and intelligently transforms its interior is not only worth more on the market: it fits better into the city, ages better, and, above all, honors the reason why someone decided to build it that way more than a century ago. That respect is not an aesthetic whim. It is, at its core, the most honest way to enhance a home’s value without betraying the place where it stands.
Ultimately, urban renewal in San Sebastián means accepting that the city itself also has a say in how the work is done. Ignoring that voice results in projects that are technically sound but anonymous—indistinguishable from those carried out in any other city in Spain. Listening to it, on the other hand, allows each project to contribute something to a whole that has been carefully built up over more than a hundred years.
That is, perhaps, the most valuable lesson of the entire urban expansion: that good judgment isn’t just about making the right decisions inside a home, but also about knowing how to interpret its surroundings. The balconies will continue to look out onto the boulevard long after any of us have stopped strolling along it. The least we can do is make sure they still have something beautiful to look at.
Our team's goal is to acquire real estate, renovate it, and sell it, thereby generating attractive short-term returns. We add value to real estate properties in the exclusive neighborhoods of San Sebastián.
Tax advisor and real estate investment consultant. He has driven and led Reditas since its inception: identifying opportunities, structuring transactions, and maintaining direct relationships with investors and partners. With in-depth knowledge of the San Sebastián market, he is involved in every project, ensuring sound judgment, oversight, and execution.
Bachelor of Business Administration from the University of the Basque Country.

Responsible for the execution of real estate projects. He has a proven track record in construction and renovation, ensuring that deadlines, budgets, and quality standards are met on every project.
He holds a degree in Industrial Engineering from the Polytechnic University of Catalonia and an MBA from ESADE.
Working closely with senior management, he oversees the proper functioning of the management company across various areas, including communications, finance, sales, and others. He maintains direct contact with investors, financial institutions, the various construction companies with which we collaborate on construction projects, and the real estate firms that market our assets. Drawing on his legal expertise, he advises on and participates in the preparation and review of the company’s legal documentation.
Bachelor of Laws from Pompeu Fabra University.

With over 20 years of experience, he specializes in designing investment solutions for high-net-worth clients. At Reditas, he builds relationships with investors based on trust, transparency, and a long-term vision.
He holds a degree in Telecommunications Engineering from the UOC and is a certified financial advisor and wealth manager from the FEF School, Spanish Institute of Analysts.

Responsible for on-site technical execution, he coordinates teams and oversees every phase of the project to ensure quality, efficiency, and control throughout the renovation process.
He holds a degree in Public Works and Civil Engineering from the Polytechnic University of Catalonia.

She combines a keen eye for design with a practical and strategic approach. She plays anactive role in defining and developing projects, optimizing each space to maximize its value and functionality.
She holds a degree in Architecture from the University of the Basque Country.

She brings a strategic perspective to design, grounded in consumer behavior. Her work goes beyond aesthetics, focusing each space on making an impact and facilitating the purchasing decision.
, Certified Marketing and Advertising Specialist from CEBANC.

Responsible for developing Reditas's narrative. She works on creating content that clearly and accessibly conveys the value of each project, building trust with investors through transparency.
She holds a degree in Journalism from Ramón Llull University.


 630 463 324
